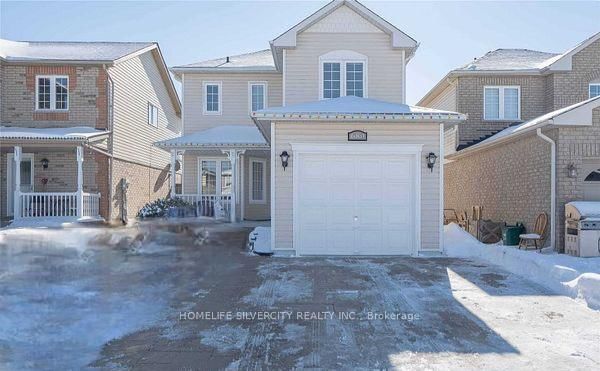
<-- style PDP --> 85 Barrie Street, Cambridge - Detached for sale for $699,900
  • for sale

85 Barrie Street

Cambridge, Ontario, N1S 3B1 -

$699,900

  • Neighbourhood

  • Major Intersection

    Cedar/St. Andrews

  • Listed Since: 27 day(s)

  • Last update: today

Overview

  • Property Type

    Detached, 2-Storey

  • Bedrooms

    3

  • Bathrooms

    2

  • Basement

    Full + Finished

  • Kitchen

    1

  • Total Parking

    4 (2 Detached Garage)

  • Lot Size

    Available Upon Request

  • Taxes

    $4,324.83 (2026)

  • Type

    Freehold

Property Description

Property description for 85 Barrie Street, Cambridge

Nestled on one of West Galt's most charming tree-lined streets, this beautifully maintained red brick century home offers the warmth and craftsmanship thoughtfully complemented by today's essential updates. Just steps from the vibrant Gaslight District, downtown cafés, boutique shopping, parks, schools and the Grand River, this is a neighbourhood where community, walkability and lifestyle come together. From the inviting covered front porch to the spacious principal rooms, every space reflects the charm and character buyers have come to love in Cambridge's historic core. Rich architectural details, hardwood flooring, and an abundance of natural light create a home that is both elegant and welcoming. The kitchen features newer countertops and flows seamlessly to a large rear deck overlooking the fully fenced private backyard. Upstairs you'll find three bedrooms and a 4-piece bath, while the finished basement provides additional living space complete with a recreation room and additional full 3-piece bathroom. This home has been meticulously cared for with numerous valuable improvements, including a new garage roof (2025), furnace (2022), double-hung windows, 200 amp electrical service, water softener, and more-allowing you to move in with confidence. What truly sets this property apart is its future potential. Situated within Cambridge's innovative Barrie Lane Laneway Housing Initiative, this property is located in an area where detached accessory dwelling opportunities have been introduced, opening the door for buyers to explore the possibility of creating additional living space or future rental income, subject to municipal approvals and servicing requirements. Whether you're thinking multigenerational living, a private guest suite, home office or long-term investment, this is an opportunity that few character homes can offer.

Listed by RE/MAX TWIN CITY REALTY INC.

  • MLS #

    X13517896

  • Sq. Ft

    1100-1500

  • Sq. Ft. Source

    MLS

  • Lot Irregularities

    Y

  • Year Built

    Available Upon Request

  • Pool

    None

  • Drive

    Pvt Double

  • Garage

    Detached, 2 spaces

  • Total Parking

    4

  • Family Room

    Y

  • Den

    Y

  • Exterior

    Brick

  • Fireplace

    N

  • Roof

    Asphalt Shingle

  • Foundation

    Poured Concrete

  • Elevator

    n/a

  • Water View

    n/a

  • Laundry Level

    n/a

  • Heat

    Forced Air

  • A/C

    Central Air

  • Water

    Municipal

  • Water Supply

    n/a

  • Sewers

    Sewers

  • Central Vac

    N

  • Foyer

    4.24 x 1.88 ft Main level

  • Kitchen

    4.39 x 3.15 ft Main level

  • Dining

    4.34 x 3.15 ft Main level

  • Living

    3.86 x 4.37 ft Main level

  • Br

    4.27 x 2.69 ft 2nd level

  • Br

    4.27 x 2.69 ft 2nd level

  • Bathroom

    2.74 x 1.91 ft 2nd level

    4 Pc Bath

  • Primary

    2.74 x 4.37 ft 2nd level

  • Rec

    5.79 x 4.14 ft Bsmt level

  • Bathroom

    2.34 x 1.83 ft Bsmt level

    3 Pc Bath

  • Other

    2.31 x 1.55 ft Bsmt level

  • Laundry

    4.27 x 3.12 ft Bsmt level

  • MLS #

    X13517896

  • Sq. Ft

    1100-1500

  • Sq. Ft. Source

    MLS

  • Lot Irregularities

    Y

  • Year Built

    Available Upon Request

  • Pool

    None

  • Drive

    Pvt Double

  • Garage

    Detached, 2 spaces

  • Total Parking

    4

  • Family Room

    Y

  • Den

    Y

  • Exterior

    Brick

  • Fireplace

    N

  • Roof

    Asphalt Shingle

  • Foundation

    Poured Concrete

  • Elevator

    n/a

  • Water View

    n/a

  • Laundry Level

    n/a

  • Heat

    Forced Air

  • A/C

    Central Air

  • Water

    Municipal

  • Water Supply

    n/a

  • Sewers

    Sewers

  • Central Vac

    N

  • Foyer

    4.24 x 1.88 ft Main level

  • Kitchen

    4.39 x 3.15 ft Main level

  • Dining

    4.34 x 3.15 ft Main level

  • Living

    3.86 x 4.37 ft Main level

  • Br

    4.27 x 2.69 ft 2nd level

  • Br

    4.27 x 2.69 ft 2nd level

  • Bathroom

    2.74 x 1.91 ft 2nd level

    4 Pc Bath

  • Primary

    2.74 x 4.37 ft 2nd level

  • Rec

    5.79 x 4.14 ft Bsmt level

  • Bathroom

    2.34 x 1.83 ft Bsmt level

    3 Pc Bath

  • Other

    2.31 x 1.55 ft Bsmt level

  • Laundry

    4.27 x 3.12 ft Bsmt level

Thinking of Selling?

Find Out Your Home’s Value in Today’s Market!

No Email or Signup is required to view your home estimate.

estimate your home value

Contact Manoj Kukreja

Sales Representative,
Century 21 People’s Choice Realty Inc.,
Brokerage
(647) 576 - 2100

Manoj profile avatar

Inventory Graph

10 9 8 7 6 5 4 3 2 1 0 3 Months of inventory SELLER'S Market BALANCED Market BUYER'S Market

Mortgage Calculator

This data is for informational purposes only.

Mortgage Payment per month

Principal Amount

Interest

Total Payable

Amortization

Amortization

Closing Cost Calculator

This data is for informational purposes only.

Closing Cost Total for this property

Total Cash flow for purchasing this property

Down Payment(%)*
Additional information

Provincial Land Transfer Tax

Ontario Land Transfer Tax Rebate

Toronto Land Transfer Tax

Toronto Land Transfer Tax Rebate

PST on CMHC Insurance Premium

Lawyer Fees

$2,825

Government Registration Fee's

$164

Title Insurance

Closing Cost Total

Total Cash flow for purchasing this property

Provincial Land Transfer Tax

Ontario Land Transfer Tax Rebate

Toronto Land Transfer Tax

Toronto Land Transfer Tax Rebate

PST on CMHC Insurance Premium

Lawyer Fees

$2,825

Government Registarion Fee's

$164

Title Insurance

Down Payment(%)*

* A down payment of less than 20% is permitted only for first-time home buyers purchasing their principal residence. The minimum down payment required is 5% for the portion of the purchase price up to $500,000, and 10% for the portion between $500,000 and $1,500,000. For properties priced over $1,500,000, a minimum down payment of 20% is required.

Thinking of Selling?

Find Out Your Home’s Value in Today’s Market!

No Email or Signup is required to view your home estimate.

estimate your home value

Contact Manoj Kukreja

Sales Representative, Century 21 People’s Choice Realty Inc., Brokerage
(647) 576 - 2100

Manoj profile avatar

Recent Sold Listings in , Cambridge

Popular Cities